Showing posts with label springboro. Show all posts

Monday, June 19, 2017

A Work In Progress....

Yes, the updates have gotten sparse. That's the joy of a new home - all the new projects that come with it! Somewhere along the line, I'd convinced myself that moving to a new, new house I would shed all of those nagging tasks and have a blank to-do list.

Don't believe it. Not for one second.

While a new house is new and the list has many more "wants" than "needs" - it starts growing immediately. Currently we have many wants, in no particular order:
  • A Pool
    Yes, our community has a pool. Yes, it's only a block away. Yes, a pool means more work. Yes, it means a reassessment and probably more taxes. Yes, yes, yes. We know all the reasons we shouldn't want one, but we still do. 
  • Landscaping
    Even though Ryan Homes supplies some basic landscaping, we want more. Yes, I'm struggling to keep grass alive and mowed. Yes, it just means more weeding, pruning and toiling in the never-ending struggle to keep things looking nice. But parts of this are actually bordering on more of a need. We have a drainage ditch that runs across the back of our property line - it looks horrible. I'd post a picture, but I'm too ashamed. It's been over a year and we simply haven't made any significant progress - but we're developing an idea, that counts, right?

    We plan on doing a dry (unless it's pouring down rain) creek bed along the bottom of the ditch, then mulching up the far side. We'd like some large landscaping rocks to give it a more natural feel and, of course, plants. Lots of plants. Trees, grasses, flowers (hopefully the perennial kind that require minimal work but look gorgeous all year long - do they even exist?) and anything else I don't have to mow. Initial estimates from contractors were in the $6-9k range, which seems ridiculous for a DIYer (or at least an aspiring one). Plus, we need to finalize a plan and get the ever-crucial HOA approval. Ugh, work that requires more work - my nemesis.
  • The Garage
    We didn't opt for the home office and as a result I have a nice little niche in the garage for storage. I've started my plan to make use of all of that space. I subscribe to Family Handyman (thanks Dad!) and a while back they did an article on a garage storage using french cleats. I love the idea of not having to buy a proprietary "system" just to store stuff (and pay lots of money for). I also love the flexibility it offered - being able to move things just seems like a great idea!

    Here's the general idea I came up with:
    Garage shelving and french cleats for flexible storage
    Here's what I have so far:
    Garage in progress
    So far it's working great, except ripping down sheets of 3/4 plywood is a real struggle! I've realized, I need many, many more hooks.

    I did finish my rolling workbench. That was a born-of-necessity project when I realized I needed a larger space to work than the small workbench I'd planned as part of my shelves. I threw together a work table on casters that I can move around as needed (and store out of the way when it isn't!). It isn't large, the base is 3'x3' with a 4' square top, but it's been one of the best things I've ever built! (For actual use, not beauty....it definitely isn't pretty.)

    My plan is to finish painting the rest of the garage walls and continue putting up the french cleats just as fast as I can rip them down. Then I'm going to hang every damn thing in the garage that I can.

    See how the to-do list grows?
  • Mud Room
    We didn't really like the basic look of the cubbies in the mud room that Ryan Homes offered. We wanted something a little more useful, larger, pretty, etc. That means I'm building them. But I need to get the garage sorted out first - I'm still unpacking tools! 
  • Weathered Side Table for the Great Room
    The great room in the Dunkirk is huge. Absolutely huge. It caught us by surprise and we simply can't find a side table long enough to not look ridiculous. So I'm going to make one - keeping with our beach-theme design scheme of course. This also has to wait for the garage so I have somewhere to work!
  • Pantry Storage
    I so want to build custom shelves in the pantry - the included wire shelves are pitiful and there's so much more space that could be used. I'd love to find a way to put a rolling ladder (they're not just for libraries!) to really make use of the high ceilings and all the space up there!
  • Speakers in the Master Bath and Great Room
    Darn you Sonos for being so expensive! I just can't justify until some of these other projects are done!
  • Patio
    Yes, we still don't have a concrete patio. We did cover up our mud with a healthy layer of pebbles, but we've change our minds fifty times about the size, shape, type and virtually every other characteristic of our to-be patio. 
Ugh! I could go on and on and on... Maybe I should focus on what I've accomplished? Ceiling fans, check. Um...I think that's it. 

Maybe I've been slacking a little too much around the house. Maybe I'm just enjoying the fact that we LOVE our house. Maybe I'll just bask in that a while longer and let the list grow!

Tuesday, August 30, 2016

Oops!

Sorry to anyone who might have noticed that this blog went dark for a while - I was changing domain name registrars and forgot about a couple of settings.

Hopefully, things should be back to normal!

As far as the house goes, we're still settling in, but there are more projects and posts coming this fall! 

Thursday, January 21, 2016

We're So Happy!

Most expensive key fob we've ever owned.

A Peek Inside Before We Move In


I have to admit, I was afraid to post pictures from our pre-settlement walk through on Tuesday - I didn't want to jinx the closing! Crazy, eh? That's why home buying does to me - it clearly pushes me beyond the bounds of all sanity!

Now that we've closed (can I get a WAHOO?) I have no more fears so here's the pics we took of the inside - before we start moving in and mess it all up. :)

First Floor

Here's the look around the first floor:
The kitchen

More kitchen (we now realize that we need 50, count'em 50, pulls/knobs for our kitchen cabinet doors and drawers - pretty sure we went a little overboard on the cabinets)

The pantry (it's huge!!!!)

The study (my new office!)

Stairs, study doors and front door

Second Floor

Now poking around the second floor:

Top of the stairs
Landing at the top of the stairs

Bathroom
Laundry room (on the second floor!)

Master bedroom
Master bath

Basement

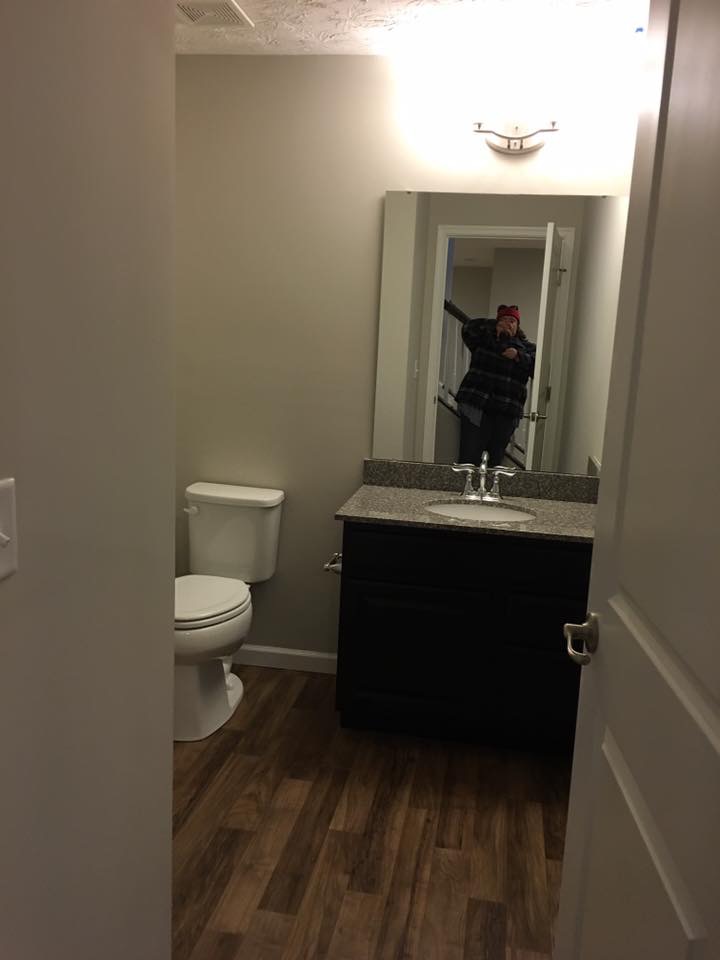
Bathroom

Bathroom selfie :)


And that's about it!


We Closed!

Monday, January 18, 2016

Closing Week!

It's like Shark Week, but only better - at least in our eyes! We're closing this week and will be finally getting to post some complete interior pictures of all of the finished work!

The bad part about closing in January is that they won't be able to do the final grade and pour the driveway until the ground thaws. The mud from the yard and the base for the temporary driveway are two ingredients for a disaster inside our new house! Hopefully we'll be able to mitigate the damage until spring, but it's going to be a challenge!

Stay tuned for some more updates - really, we will post more, I promise! Our adventure is really just beginning - as is evidenced by our ever-growing Google Keep lists of things to do, things to get and everything else that is goes into moving into a new house!

Monday, January 4, 2016

Inside in January!

Ugh! Not spending any time at all inside of the house has really crimped our ability to post updates! We simply don't have much to say (as crazy as that sounds)! We've mostly been spending our time working on updates to our existing house to (hopefully) help it sell! There's nothing more annoying than updating your old house while your new house is being built!

The good news is that our PM has been diligently sending us updates which we look forward to like kids at Christmas! I don't think I ever posted these interior shots from either late December or early January - so here's what's been going on inside - cabinets!


I'll admit I fudged the date of this post a bit, but I wasn't sure of the exact date - so I may come back and correct  it later! Or not....

Friday, December 18, 2015

Brick for Christmas!

I know the updates have been lagging, but we haven't gotten much time to spend visiting the house with the holidays, so we've been relying on updates from our PM more than usual. The warm weather has been helpful with much of the exterior work that has been keeping them busy.

The progress on the brick wrap has been wonderful to see!


Friday, November 27, 2015

Our Pre-Drywall Peek!

During our pre-drywall meeting, we tried to captures pictures of every wall and ceiling for later reference. I have plans of putting in more outlets and adding some additional network ports, so having an idea what might be in the way should come in very handy.....


Friday, November 20, 2015

Hey, Look! A Roof!

You know we're lacking effort when, after spending 30 minutes exploring inside our new house (with our PM and his assistant, per the contract) we only emerged with one picture. And its of the outside. We're failing.
Thankfully our PM came to the rescue with his weekly update!
 The view from the great room into the morning room (on the left) and the kitchen and pantry (on the right). The island is still a little long but it will be fixed. (It's still an improvement - when it came in from the factory, it was framed as a nine foot wall....)

Saturday, November 14, 2015

OMG! We Have a House!

We have a HOUSE!!!!

Yes, it's impossible to contain our excitement! Framing started this week and just look at the progress they've made in a WEEK! It's amazing to see just how quickly they are able to assemble the pieces!
 From the front...
And the view from the back....

Friday, November 6, 2015

We Have Wood!

After work today I rushed out to out hole only to find that all of the framing fairies were there first! All of the lumber for the house was delivered! And there is A LOT of it! According to our super-duper PM, the basement is plumbed, the foundation is back filled and they might start framing NEXT WEEK!!!!!!!!


Sunday, November 1, 2015

Every Home Needs a Good Foundation


Well, it appears that despite the sickness that infested our home this week, construction on the new house was in full swing! We now have stuff in our hole, specifically our foundation walls! Backfilling and basement plumbing will probably happen this week - that's some exciting stuff!


Thursday, October 22, 2015

There's a Hole in the Bucket, Dear Liza!

BREAKING NEWS
Springboro, Ohio
We have a hole! Our reporter on the scene just confirmed that there is a hole in the ground on our lot! This means, wait for it, WE'VE BROKEN GROUND!

EVENING UPDATE:
Not only do we have a hole, but the footers are poured as well! Unless I'm mistaken, that means the forms are coming and the basement is going to be poured soon!


Friday, August 21, 2015

The X Marks the Spot!

Not much to update, we still haven't had our pre-construction meeting or even set a date to break ground. We did learn the second pool and the community center will be built next to the existing pool and workout center, which is just down the street from our lot.
So, basically, we won't have to walk very far to workout.... Seems a little contradictory, doesn't it?
Progress on other houses, including our new neighbors, is progressing, which is a good sign! We figure the fastest they finish, the sooner they can start on ours!

Saturday, July 25, 2015

Sometimes You Just Have to Laugh....

I love Google Voice. There are many reasons why, but one of the top ones has to be some of their translations. For instance, when Flooring America called to set up our appointment to pick out carpet and flooring - here's what Google emailed us:
Hi Mr. This is not there from Land America I was giving you a call to set up appointment for your brain selection. If you could give me a call back. At (513) xxx-xxxx to get that they're me a call with point where that. Thank you. Have a great day.
Now I don't know about you, but if someone is going to offer me a chance to pick out a new brain, I just might have to go for it....

As for progress on the house, we've been reviewing electrical blueprints trying to figure out where we want and where we need more outlets. We're pretty tech-heavy folk and I want to make sure that we can keep extension cord use to a minimum when we move into our new house!


Thursday, July 16, 2015

Floor Plans

Anyone reading our blog will quickly pick up on the difference in writing voice. Shawn is all "data, details, blah blah blah" and I am all "Yay!" Here is our floor plan. The most important thing to note about it is that my closet is awesome! Mine is the one that has an entrance from the master bath. Hmmmmm yeah, I'm not sure Shawn knows that one is mine but it clearly is. :)