Friday, August 21, 2015

The X Marks the Spot!

Not much to update, we still haven't had our pre-construction meeting or even set a date to break ground. We did learn the second pool and the community center will be built next to the existing pool and workout center, which is just down the street from our lot.
So, basically, we won't have to walk very far to workout.... Seems a little contradictory, doesn't it?
Progress on other houses, including our new neighbors, is progressing, which is a good sign! We figure the fastest they finish, the sooner they can start on ours!

Friday, August 7, 2015

Carpet and Floors, Finally!

Yes, we've finally managed to get through all of our selection meetings. We've been trying to schedule our flooring meeting and manage getting our house on the market at the same time and it's been challenging! So in one we we had our first open house, had our Guardian appointment and picked out our flooring. Oh, did I mention I also worked over 60 hours this week? Yes, we were busy. I was busy, but now it's Friday and we did it!

First, A Mini-Rant


Am I the only one who gets annoyed by the fact that it is nearly impossible to to any prep before these meetings? Not knowing even what options there are or what the range of prices are is so old-school sales it drives me crazy. Having to ask the cost of every upgrade, have the sales rep calculate the cost and then start the process of balancing needs and wants all during a single meeting is both a waste of our time and a waste of sales reps time. Surely there has to be a better way to share information about options and costs before walking into a showroom. C'mon Ryan Homes - you're big enough to figure this out. This style of sales almost invariably leaves your customers feeling uncertain and confused. At this point in the game we should be growing more confident in our decision every day, rather than having more questions than answers.  It's a little frustration.

Rant over. I promise. For the most part.

Our Floors


We had tried to some preparation for our flooring meeting by looking at some flooring types that we liked in some different price ranges, expecting that if we found something we liked in every price range, we'd have a pretty good shot at finding something quickly during our flooring meeting. We knew our sales rep normally worked 9-5, but, to accommodate our work schedules, had agreed to meet with us at 5:30pm.  After reading on other blogs about the length of some of these flooring meetings, we were afraid we'd be there at least a couple of hours. Spoiler alert - we were done in less than one.

Bedrooms, Basement & Study


We had planned to have a small upgrade for the upstairs carpet (both the pad and the actual carpet). For the basement, we'd planned a more significant upgrade to polyester - hopefully something that was solution-dyed (like I said, we'd done our research).

What we wound up with was neither. We have the base carpet in three areas. Are we happy about it? Not really, but our target was to add no more than $10k during this meeting. We felt that was a realistic budget based on the prices we'd researched for products we liked, maybe not loved, but liked and would be happy with for many years. Of the seven base options, all of which were pretty much different shades of the same color, we picked one that seemed ok. It's carpet. Big whoop.

Shaw Baseline - Warmstone (HGG84)


Why did we nix $4-5k in carpet upgrades?

First Floor


We knew full hardwood was out of our price range, but we also knew that there were many options in linoleum, laminate and vinyl plank that we liked that were in our price range, so we thought we'd be ok.  We thought wrong.

The full-hardwood option came in at $15k, but we weren't really thrilled with the limited options we had to choose from, so it wasn't to hard to move downward. Then we found that the there were no, I repeat no laminate options to choose from. Really? None? I'm still very surprised. We'd found a number of laminate floors that we liked. Another twist, apparently Ryan Homes will not allow linoleum to be installed on the whole first floor either. We really didn't want to have carpet in the great room, but we thought there were a few linoleum options that we were ok with - so we moved up from the base carpet to vinyl plank. There were maybe fifteen to twenty options to choose from - all of them were less pleasing than the linoleum and laminate floors we liked - and we'd still be paying an upgrade charge for them. We just couldn't do it.

You may be wondering what option was left - so were we. It turns out we were standing on it. The showroom had engineered hardwood installed on the floor of our sample room. There was one option that was in the range of color we wanted, so we chose the hardwood laminate for the entire first floor, except for the study. The study would have been an additional $2,500 and I couldn't justify the additional cost. As it stands, we still went over our budget expectation by about $2k (that's a total just under $12k for anyone who might be math-challenged.

Armstrong - Hickory - Misty Grey - ERH5303


Bath & Laundry

With the exception of the power room on the first floor (which gets the engineered hardwood above), we went with the base linoleum options that we hated least. I wish I could say we were even somewhat happy with them, but the truth is they'll do until we replace them. Probably sooner rather than later! Maybe we'll be pleasantly surprised when we actually see them installed - fingers crossed!

Bath & Laundry - Armstrong Initiator 66247


Master Bath - Armstrong Initiator 66178


Overall

In general, we're okay with our choices. Not thrilled. Not regretful. Just ok. The sad part is that we're actually a little less excited than we were before we had the flooring meeting. It turns out the floors are the one thing we're short-changing in this whole process. I'm sure that in five years when we've replaced the carpet, this blog post will be a distant memory and we won't even remember feeling uncertain about our choices today. Darn you reality, why'd you have to come crashing in on our new home building dream? 

:)


Wednesday, August 5, 2015

Approved!

We found out that our mortgage application has been approved! Wahoo!

It's been one of those nagging thoughts poking at our bubble of happiness and now it's gone! We're approved! All I can say, is lets get moving!

Giddy, giddy, giddy. That's about all I can say.

Monday, August 3, 2015

For One Night Only! Guardian (aka The "Legendary" Guardian Appointment)

In the course of my research, I've spend a significant amount of time reading about the legendary "hard-sell" tactics of Guardian sales representatives during their meeting with people building Ryan Homes. I have to say, I was biased. The vast majority of blog posts I read cast the meeting in a harsh light - and I was ready for the worst. Happily, that wasn't the case!

Guardian - Long, But Good!


Our rep, a trainee, was flexible and considerate of what we wanted. I still question their approach to "consultative sales" - they listen, but they're very resistant about bringing up prices at all until the very end. I would have preferred a little more transparency about pricing and a little less time spent "talking about what we want." Given all of the research and planning, I was pretty confident that I had nailed down the basics of what we needed - and wanted - from Guardian. Even given that, I wasn't adverse to their opinions and recommendations, and some of them proved helpful, a welcome surprise!

I will caution everyone, if you're able to get out in less than an hour - you're amazing! Our appointment lasted from 6 to 8:30pm. TWO AND A HALF HOURS! Okay, maybe that was lengthened slightly by the "discussion" my partner and I had about the security system - clearly we had not discussed this ahead of time and prepared a "united front." A bit of advice here - talk this out before your sitting a little room with an audience and a child who was ready to leave an hour ago! Just for the record - we signed up for a three year contract for the security system, but not the fire detection option. The only smoke detectors they offer are not ionization and photoelectric - the two types of smoke detection methods for two different kinds of fires. All homes should have both types of detection systems.(source: National Fire Protection Association - see also NIST Home Smoke Alarm Tests)

Cost


Everyone want to know about cost, including myself. I found myself reading blogs just to get an idea of what to expect at the end of the day. All told, we wound up adding about $4,500, with pretty much what I consider the "basics." If you're looking for an approximate figure, I'd wager that just about everyone is going to be in that ballpark.  Maybe a little more, maybe a little less - but too much less and I'm pretty sure you are cutting corners that you are going to regret later on down the road - just my two cents.

Okay, maybe a little more than the "basics" - I did get my speakers installed in the walls and ceiling in the basement for 7.1/7.2 surround. And yes, that was a little more than half of the cost - by if you're going to have a new house, shouldn't it sound good when you watch movies?

Front Speakers - Klipsch R-3650-W In Wall

Surrounds/Center - Klipsch CDT-3650-C II In Ceiling


Our Options


The options we have on the table right now are:

  • Upgrade to CAT6 for our data lines (upgrade cost of $30/line) It was easy to say yes to this one.
  • Added a dual-cone speaker for the master bath, with the wiring terminating in the utility room in the basement. We'll be adding Sonos to power the speakers and I wanted to keep all of the amplifiers centrally located.
  • Added two speakers over what would be the dinette are between the kitchen and the great room. Again, the wires are terminating in the basement utility room - the speakers will also be powered by Sonos.
  • Added a TV wall-mount pre-wire with 3 HDMI in the basement - we're not putting a TV in the great room...for now.
  • Also added Klipsch speakers for the 7.1 surround sound in the basement, all ceiling mounted including the center channel.
  • Completely eliminated the phone line - apparently no Ryan Homes requirement to have one in Ohio! Wahoo!
  • We did run cable to the master bedroom, the great room and the basement - even though we cut the cord many years ago and stream everything now.

Saturday, August 1, 2015

Nothing (Almost) About the New House, Everything About the Old House

Ugh! Can we just be done and moving now?

Our old house was finally listed on Monday after we had to delay the photographer to allow time or the painters to finish. This week has been spent doing final touch-ups before our scheduled open house on Sunday.

We actually had one last minute showing who scheduled late in the day on Friday, with about 45 minutes notice. I suppose for someone who didn't work from that that might be ok, but I've been in the thick of trying to complete testing for a new patch that needs to go out ASAP! (Oh, the joys of software development!) I felt like a madman trying to rush around and clean up the projects we'd been working to finish before the open house!

I lied. I just had to change the post title, because I also realized that we've been playing phone tag trying to set up our flooring appointment. We're excited to pick the flooring for the new house, but we just couldn't seem to fit it in. Maybe things will calm down next week...maybe.

My fingers are crossed!


Sunday, July 26, 2015

Color Selections, Change Orders & a New Kitchen Plan! Oh My!

What a crazy meeting! In today's meeting with Danielle (a truly wonderful soul who clearly knows how much help we really need), we submitted a slew of changes, picked our colors and completely changed our kitchen layout! More about all of them in a few moments, but suffice it to say that we are thoroughly exhausted!

Color Selections


We finalized all of our decisions about exterior color, interior paint, exterior finishes, kitchen and bath cabinet colors, counter tops and vanity tops. If that sounds like a lot, it felt like a lot more! We're feeling pretty good about our colors, let's hope that's true we we see them live!

Exterior Colors & Finishes


Here's our front elevations to help figure out what is going where...I hope!


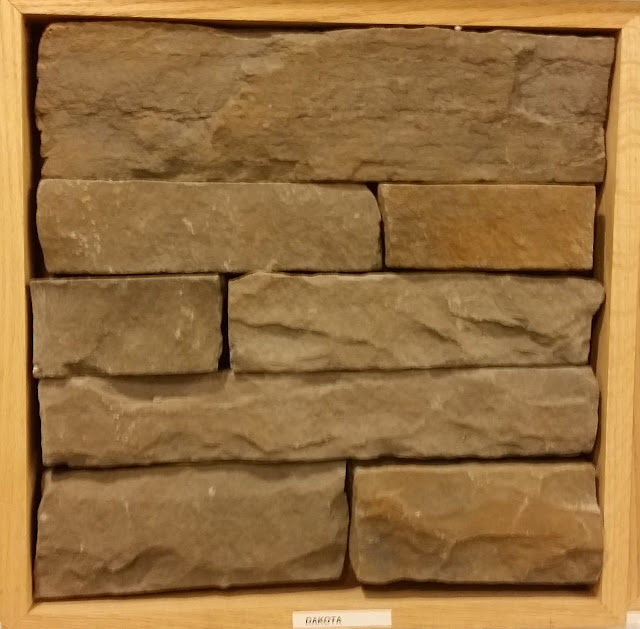
For the stone on the front, we chose Dakota - it's the bottom part of the shown in the front elevation above.

For the sides and back of the house, there's a brick wrap that goes all around the first floor. This won't be showing anywhere on the front of the house and it isn't shown in the front elevations above - only the sides and back. For the brick, we chose Falls Canyon.


Here's the two of them shown together (as if you were looking at one of the front corners of the house from the street):


For the colors, we had to choose a primary and secondary color. The primary color is used on the clapboard (anywhere you can see the horizontal stripes in the front elevation above - in additional it will extend around the sides and back of the second story, above the brick on the first story). The secondary color will be used for all of the board and batten shown (the vertical siding) shown in the front elevation above. Believe it or not, Ryan Homes does not have have color/finish simulation program - for either exterior or interior choices. It seems like such an oversight not have one to use for comparing all of the options!

Our primary color for the clapboard siding is Monterey Taupe and our secondary color for the board and batten is Cobblestone,

Monterey Taupe
Cobble Stone

All of the trim will be white, which we think will dress everything up a little. The roof over the porch will be a black tin roof, the shutters and front door will also be black. 

Interior Colors


Probably just as nerve-wracking were the interior color choices we made. We upgraded all of our counter and vanity tops to granite and picked out the colors. For the kitchen, we chose the Rushmore in Painted Linen with Uba Tuba granite counter tops.
Kitchen
For the bathrooms, we choose the Scottsdale in Maple Expresso with Burlywood granite vanity tops.
Bathrooms


Whew. That's a lot. Are you tired yet? I sure am, but there's still more! I haven't even gotten to the new kitchen layout!

New Kitchen Plan


When reviewing the electrical blueprints, we came across an alternate kitchen layout that wasn't include in the initial list of options we considered when putting our Dunkirk together. The new layout redesigned the kitchen to include a butler's pantry and made the kitchen flow into the morning room, giving everything a much more open feel. We asked about it during today's meeting and discovered that it was added as an option two days after we initially signed our contract!

We think that we'll be able to add it and possibly the hutch that extends into the morning room, but we're waiting on some final pricing to be sure. Tentatively, it looks as though removing the gourmet island will cover the cost of the butler's pantry, so we're very optimistic we'll be able to move forward with the new kitchen! And only days before our deadline for structural changes!

Have I built the suspense enough? Are you ready to see what we're so excited about? Here's the sketch from the electrical blueprints that has us all giddy on the inside!


Other Miscellaneous Additions


We're finally down to the mundane additions that we added thanks to reading many of the other blogs that exist about building with Ryan Homes. Many were things that we didn't think of, so I'm adding them here in the hope that they help other consider them as well!
  • Electric Outlets
    We're a pretty tech-heavy family and that means that darn near everything needs to be plugged in sooner or later. So we added seven new outlets that weren't part of the original plan. The most notable inclusions are:
    • Additional outlets in the unfinished storage space in the basement. We have multiple computers we use for file, photo and media storage. They don't need to be seen, but they do need to be plugged in! My hope is that I'll be able to keep them in one of the unfinished storage areas and tie them into our home network so we can continue enjoying Kodi for streaming video and Subsonic for streaming music throughout the entire house!
    • A switched outlet in the tray ceiling in the master bedroom so that we can add ambient LED lighting. Apparently, adding an outlet in the tray ceiling moves the crown molding down so that a rope light can be placed behind it. How cool is that?
    • An outlet in the master bedroom closet for ironing. (No, not my closet, the other one - I don't believe in ironing. And for $150 an outlet, I can always sneak into her closet if that ever changes.)
    • Added an outlet in the Great Room and in the Morning Room just because I didn't want to have a wall that only had one outlet on it.
    • Added a double duplex outlet on one end of the kitchen island (a 2-gang box for a total of 4 plugs) because it seemed really convenient.
    • Added a hot tub circuit to the rear exterior corner of the Morning Room in anticipation of needing it either for a hot tub or pool equipment.
  • Natural gas line to the rear exterior corner of the Morning Room in anticipation of using it for a natural gas grill and/or a swimming pool heater.
  • Added a rough in light in the Morning Room for a hanging light to be purchased at a later date and also added a switch to control it from the hallway leading out of the kitchen (mostly because I'm lazy and don't want to walk across the room to turn it on or off).
  • Made the front porch lights and the exterior garage lights be on the same switch. We couldn't think of time that we wouldn't have them both on at the same time and the garage lights were initially spec'ed to only have a switch inside the garage. That seemed odd to us.
  • Added the comfort-height toilets because I'm tall. 
  • Added a ceiling fan rough-in in the Study so that I can keep cool while I'm working.


Waiting on More Info


There were a couple of questions that we are waiting on some additional info about. One is about adding a 100A sub-panel in the garage for future expansion. Hopefully we'll be able to add one, but we'll see what the experts say in a couple of days.



Saturday, July 25, 2015

Sometimes You Just Have to Laugh....

I love Google Voice. There are many reasons why, but one of the top ones has to be some of their translations. For instance, when Flooring America called to set up our appointment to pick out carpet and flooring - here's what Google emailed us:
Hi Mr. This is not there from Land America I was giving you a call to set up appointment for your brain selection. If you could give me a call back. At (513) xxx-xxxx to get that they're me a call with point where that. Thank you. Have a great day.
Now I don't know about you, but if someone is going to offer me a chance to pick out a new brain, I just might have to go for it....

As for progress on the house, we've been reviewing electrical blueprints trying to figure out where we want and where we need more outlets. We're pretty tech-heavy folk and I want to make sure that we can keep extension cord use to a minimum when we move into our new house!